James Hardie Siding Installation in Farmington, Connecticut
James Hardie Siding Installation in Farmington, Connecticut gives homeowners a durable way to replace failing exterior boards and improve curb appeal. We install fiber cement siding for homes with peeling paint, cracked boards, or recurring water infiltration, including older properties that need careful trim and window detailing. Our team checks the wall assembly, explains the work, and plans each installation around your home and the local weather.
Exterior AssessmentRemoval and PreparationMoisture Management
Written service plansClear plan before work
Careful property protectionFloors, contents and finishes protected
One point of contactOne local contact
Prepared local crewsFarmington
What James Hardie Installation Covers
James Hardie Siding Installation includes preparing the wall surfaces, fitting the specified fiber cement boards, and detailing the transitions that protect the exterior. We review visible sheathing, house wrap, flashing, trim, and openings as the work proceeds. Repairs uncovered behind siding, window replacement, or unrelated roof work are discussed separately because their extent depends on site conditions.
Exterior Assessment
We measure wall sections and record openings, corners, roofline edges, and visible damage. You can point out drafts, stains, or loose siding; we check those locations during the walk-through and use the findings to plan access and material layout.
Removal and Preparation
Where the project calls for removal, we take down the existing siding and inspect the exposed substrate. We prepare the wall for the new assembly and address agreed sheathing repairs before the boards cover the surface.
Moisture Management
We review house wrap, flashing, and drainage details around windows, doors, corners, and penetrations. Correct laps and transitions help direct water outward instead of trapping it behind the fiber cement.
Board and Trim Fitting
We install the chosen James Hardie profile with planned courses, appropriate fastening, and neat cuts. Trim is coordinated at corners and openings, with attention to required clearances and a consistent finished reveal.
Sealing and Cleanup
We apply caulk where specified, complete a final alignment check, and remove project debris from work areas. At the walk-through, we explain care points and note any separate repair recommendations.
James Hardie Siding Installation in Farmington
A plain-language look at what James Hardie Siding Installation involves and when it is needed.
James Hardie Siding Installation in Farmington, Connecticut is exterior cladding work that replaces or covers approved wall surfaces with fiber cement boards to protect a home from weather and wear. We remove or assess existing siding, inspect sheathing, install house wrap and flashing where needed, then fasten boards according to product requirements. Accurate layout matters: a level starter course, correct clearances, sealed joints, and careful cuts around window frames help limit water infiltration. We finish with trim details and a cleanup, so your new exterior looks deliberate rather than patched together.
Farmington homes face freeze-thaw cycles, wind-driven rain, humid summers, and shaded walls that dry slowly. Those conditions can expose siding rot, loose siding panels, or failed caulk around windows, especially where older layers conceal damage. Our Farmington Connecticut James Hardie siding installation starts with checking those vulnerable transitions rather than covering them up. If you're comparing affordable James Hardie Siding Installation in Farmington Connecticut, we explain how removal, sheathing repairs, wall height, trim, and access affect the work before recommending a layout.
What to Expect During Installation
James Hardie siding fitting Farmington homeowners receive follows a clear sequence, from the first wall inspection through final cleanup. We explain access, material choices, and visible repair needs before work starts. A typical project takes several working days; the size, weather, and any concealed sheathing damage set the actual schedule.
Inspect and Measure
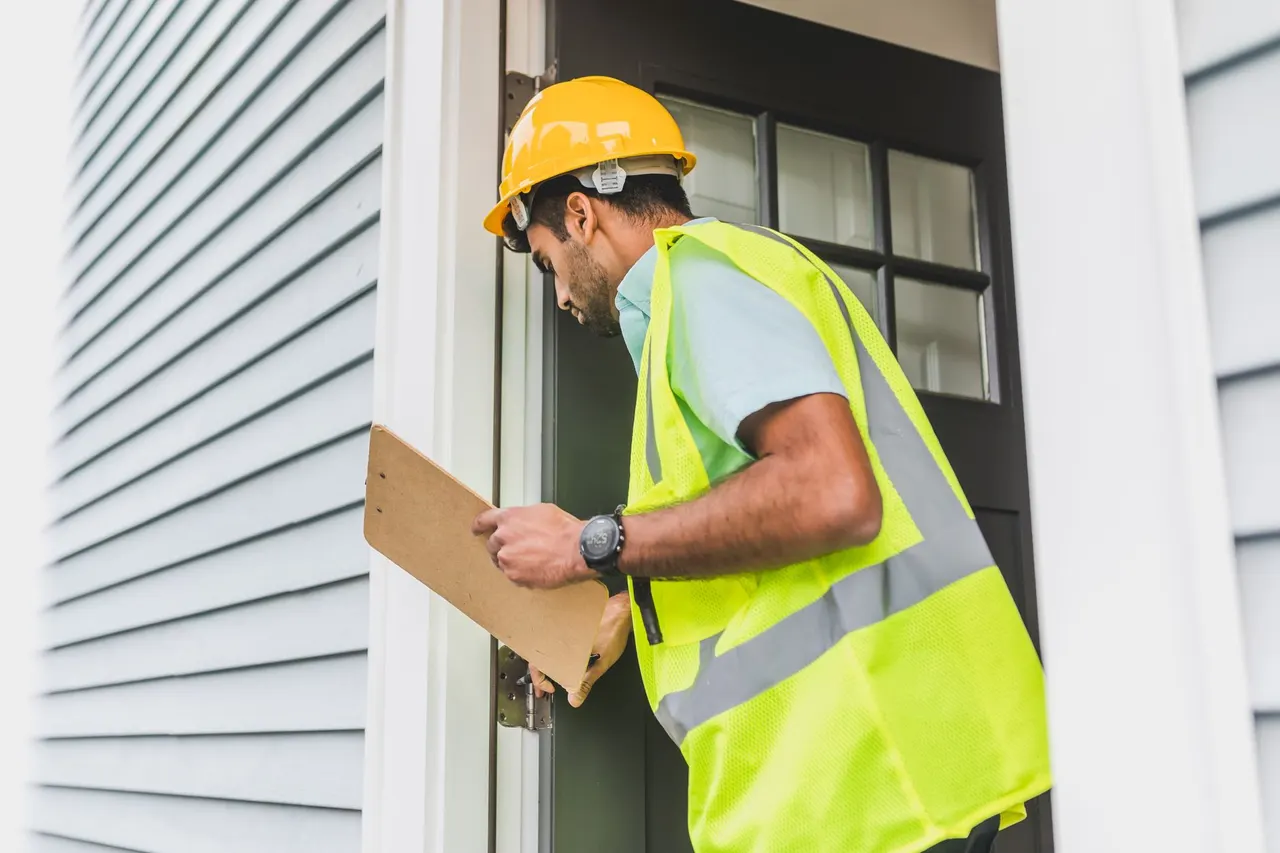
We walk the exterior with you, note peeling or cracked siding, inspect window and door edges, and measure each wall. A tape measure and level help us map openings, corners, and trim transitions accurately. The visit usually takes one to two hours for a typical home, with extra time for complex elevations or multiple additions.
Plan Materials
We confirm the board profile, finish, trim, and layout, then calculate material quantities and identify access needs. You see where joints land and how the siding meets soffit, fascia, and existing window frames. We also discuss landscaping protection and staging, so you know what will be moved and which areas need a clear path.
Prepare the Walls
Our crew protects nearby surfaces, removes siding as planned, and checks the exposed sheathing for rot or water damage. We replace compromised sections within the agreed work and install house wrap or flashing where the assembly calls for it. This step prevents new boards from hiding a problem that should be corrected first.
Fit Fiber Cement
We establish a level starting course, cut boards with suitable dust controls, and fasten them using a siding nailer or other specified equipment. Around windows and doors, we maintain the required clearances and install trim and flashing details carefully. The crew checks alignment as each elevation progresses, rather than waiting until the end.
Finish and Review
We complete joints, caulk specified transitions, collect offcuts, and inspect the finished walls with you. Our final walk-through checks course alignment, trim, penetrations, and cleanup. You receive straightforward care guidance and a list of any separate follow-up items, so you know how to maintain the new exterior.
Tools and Installation Methods
Move across a circle, or focus it and press Enter, for an illustrative thermal view of the photograph.
Tape measure and level
We measure opening locations and establish level courses so boards align consistently across walls and meet trim at planned heights.
Siding nailer
A siding nailer helps place fasteners consistently when the product instructions and substrate call for mechanical fastening.
Circular saw
We use a suitable circular saw and controlled cutting practices to size fiber cement boards and maintain clean, accurate edges.
Caulking gun
A caulking gun places specified sealant at designated transitions; caulk supports the detail but does not replace flashing.
Scaffolding
Scaffolding provides a stable work platform on taller elevations, allowing the crew to reach upper courses and inspect alignment safely.
Thermal views are illustrative, generated from the photographs.
Methods
Drainage-plane detailing
We treat the wall as an assembly: house wrap, flashing, openings, and siding must work together to direct water outward. At windows and doors, we review laps and head details before trim closes the area. This method limits reliance on exposed caulk as the only barrier.
Course layout and clearance
Before fastening boards, we establish a level starter line and plan joints, corners, and clearances using product instructions. We check each run as installation advances, which helps avoid cumulative alignment errors and keeps the facade visually consistent.
Controlled removal and inspection
We remove siding in planned sections and inspect the exposed sheathing instead of assuming the wall underneath is sound. Where water damage appears, we identify the affected area and address agreed repairs before covering it with new material.
Safe cutting and access
We select cutting equipment, dust controls, ladders, or scaffolding based on the elevation and work area. The crew keeps the cut station organized and protects nearby paths, landscaping, and windows while moving materials.
When a New Siding System Makes Sense
A Farmington Historic District home has recurring peeling paint and cracked wood boards across several elevations.
We inspect the wall and existing trim, identify areas with rot or water entry, and discuss how James Hardie boards can fit the home's proportions. The crew plans removal, repairs, and trim transitions before installation, with attention to keeping the facade's established lines.
Outcome: The owner gets a more durable exterior and a clear record of repaired wall areas, while the new layout respects the building's existing character.
A shaded North Farmington wall stays damp after rain and has loose panels near two windows.
We check drainage, flashing, caulk, and sheathing around the openings, then determine whether isolated repairs are enough. If the damage is widespread, we plan a full installation with house wrap and properly detailed window transitions.
Outcome: Water-prone sections receive a coordinated repair instead of another surface patch, and the windows meet a consistent, protected siding plane.
A homeowner is renovating an addition and wants its siding to match the main Farmington house.
We compare existing colors, board exposure, trim depth, and corner details, then plan how new James Hardie siding can tie the elevations together. We measure both areas and explain where age or product availability may affect an exact match.
Outcome: The addition and original facade read as one considered exterior, with clear expectations about the match and the transition between old and new work.
A property owner is replacing failing siding before winter exposes another season of water entry.
We inspect the affected elevations, assess access and substrate, and set a practical sequence for removal and weather protection. Work proceeds only as conditions allow, with exposed sections managed so the wall is not left unnecessarily open.
Outcome: The owner has a planned route from damaged siding to a finished exterior, with vulnerable openings and wall edges addressed rather than covered over.
Farmington Historic DistrictWest FarmingtonFarmington Village
How Farmington Installation Is Planned
James Hardie Siding Installation in Farmington must account for changing temperatures, rain, snow, shaded walls, and homes with additions or older trim. We inspect each elevation because a south-facing wall and a damp, tree-shaded wall can show very different wear.
Farmington Connecticut James Hardie siding installation also calls for careful staging: narrow planting beds, sloped yards, and upper gables affect how materials reach the work area. We protect exposed sections as the crew moves through the job and check wall openings before trim is closed.
For homeowners comparing James Hardie siding fitting near me Farmington, we discuss product profile, removal, access, and visible repairs in plain terms. In Connecticut, local building requirements and manufacturer instructions guide the installation; the specific project conditions determine what details apply.
Farmington Historic District: Older trim and varied facade proportions call for careful board exposure and transition planning so new siding does not flatten the home's character.
West Farmington: Properties with additions often have different wall planes; we map corners and joints so the new siding connects those elevations cleanly.
Farmington Village: Tighter access and established landscaping can affect material staging, so we plan the work area before removing existing boards.
Farmington Woods: Shaded elevations deserve close inspection for slow-drying joints, algae, failed caulk, and hidden moisture around windows.
Freeze-thaw cycles stress exposed joints and caulk lines.: Repeated temperature swings can reveal gaps at trim, corners, or openings. We inspect these transitions and use the specified clearances and flashing details rather than relying on a surface bead of caulk.
Heavy shade can keep lower walls damp longer.: Slow drying increases the importance of sound drainage and clearances near grade, decks, and landscaping. We check for soft sheathing and avoid trapping moisture beneath a new siding layer.
IllustrativeThe thermal view is generated from the photograph. It is not a measurement. Drag the handle, or use the arrow keys once it is focused.
Replacing Weathered Wood Boards
Before: A Farmington home had widespread peeling paint, cracked lap boards, and soft trim below two windows. The owner had repainted twice, but shaded sections stayed damp and the lower courses kept deteriorating. A quick cover-up would have left the wall condition unknown and the window transitions unchanged.
After: We removed the affected siding, found and replaced damaged sheathing in two localized areas, and corrected flashing at the windows before fitting James Hardie boards. The finished elevations now have consistent courses and aligned trim. The project addressed three problem zones instead of repeating another round of paint.
Walk the exterior once each spring and fall, checking caulk, corners, and window trim. Keep soil and planting beds clear of siding edges, and wash with a gentle method suited to the selected finish.
Correcting Loose Wall Sections
Before: Loose siding panels on a tall Farmington gable moved in strong wind, while gaps appeared near the rake trim. Several fasteners no longer held firmly, and the owner could not tell whether the sheathing was sound without removing the boards.
After: We removed the unstable section, inspected the substrate, and found the fastening surface intact after a small repair near the edge. New boards were installed across the elevation with consistent alignment, and the crew checked the transition at the rake and corner trim before cleanup.
After major wind or hail, look for movement, cracked edges, or open trim joints from the ground. Avoid pulling on panels; call for an inspection if a section shifts or rattles.
Unifying an Older Addition
Before: An older Farmington house had a newer addition with a mismatched siding profile and uneven window trim. The color difference was visible from the street, and a narrow wall joint between sections collected debris and water after rain.
After: We planned the board layout across both elevations, replaced the mismatched siding, and coordinated trim depth at the connecting corner. The completed exterior uses one consistent profile, with the transition detailed to shed water and the windows framed with even reveals.
Keep gutters and wall edges free of leaves, and check the connection between the addition and original house each year. Report movement or a recurring wet mark before it reaches the sheathing.
Fix Exterior Problems Before They Spread
Affordable James Hardie Siding Installation in Farmington Connecticut starts with knowing whether the visible defect is cosmetic or tied to moisture behind the wall. We inspect the symptoms, trace likely entry points, and plan repairs before covering the surface. That protects your investment and avoids treating new siding as a shortcut around a damaged substrate.
Cracked or peeling boards keep exposing the wall to rain.Open cracks let moisture reach edges and joints; repeated wetting can damage sheathing and create interior stains or costly repairs. We remove failed sections or the planned siding layer, inspect the substrate, and replace compromised sheathing where agreed. Then we correct flashing and house-wrap transitions before installing the new fiber cement boards. You see what caused the failure and how the repaired wall manages water.
Soft siding and trim suggest rot behind the visible surface.Covering rotten material leaves weak fastening points and can allow decay to continue around windows, corners, and lower wall edges. We probe suspect locations during the inspection and check exposed areas after removal. Our team identifies the extent of affected material, replaces approved damaged sections, and ensures new boards fasten into sound substrate. If rot extends beyond the siding work, we explain the affected area and the next repair step.
Loose panels rattle and open gaps during strong winds.Movement can loosen fasteners further, expose edges, and create paths for water and pests to reach the wall assembly. We check the fastening pattern, board edges, and substrate condition rather than simply driving in extra nails. If the wall has widespread failure, replacement with a correctly laid-out system restores stable attachment. We also review nearby trim and caulk joints that could be contributing to movement or moisture entry.
Failed caulk around windows leaves staining and drafts.Water can enter at the opening, while air leakage and seal problems affect comfort; new siding alone will not fix a failed window unit. We inspect the window frame, flashing, trim, and adjacent wall before siding work reaches the opening. We correct siding transitions and identify window glass fogging or frame damage for separate attention. This keeps the new exterior detail from hiding an issue that belongs to the window assembly.
Benefits You Can See and Measure
James Hardie siding gives Farmington homeowners a stable, low-maintenance exterior when installed with sound flashing and clearances. We focus on the details behind the finished face: straight courses, protected openings, and a clean transition to soffit and fascia. Your project plan reflects the actual wall condition, not a one-size-fits-all promise.
Stronger Weather Protection
Properly installed fiber cement siding creates a durable exterior layer while house wrap and flashing manage water behind it. We check corners, penetrations, and window heads because those details determine whether wind-driven rain drains outward. For Farmington homes, correcting those transitions is as important as setting each board straight.
Longer Lasting Appearance
James Hardie products are designed for exterior use and resist many problems that shorten the life of exposed wood siding. We establish even courses and consistent trim reveals, then follow the selected finish requirements. That gives your facade a uniform look without disguising existing wall damage or skipping preparation.
Less Routine Upkeep
A sound fiber cement installation reduces the recurring scraping and repainting associated with deteriorating wood siding. We explain which finish you select and how to care for it, including gentle washing rather than aggressive pressure. Your maintenance routine stays practical: inspect caulk and clear debris from wall edges at least once each year.
Better Window Transitions
New siding is an opportunity to address window frames, flashing, and trim together instead of leaving weak joints buried. We coordinate the siding plane with existing or replacement windows and check for drafts or visible seal failure. That helps your finished exterior read as one system, not separate repairs competing for attention.
What a written scope covers.
What a written scope covers and what shapes it. Prices are set by the business after the first look.
James Hardie siding installation contractor Farmington homeowners call for a full exterior replacement needs to understand more than board fastening. Our team considers moisture control, substrate condition, window detailing, and the sequence that keeps exposed walls protected during work.
We check sheathing and wall transitions before new siding conceals them.
We coordinate trim reveals with windows, doors, corners, soffit, and fascia.
We plan safe access using ladders or scaffolding suited to each elevation.
Towns we serve.
Based in Farmington and covering the places around it. Pick one for local details.
Typical 2026 pricing in this area varies substantially between a simple, accessible facade and a multi-story home with damaged sheathing. We measure the exterior and identify the work that changes the total. Your written price should distinguish siding, trim, preparation, and repairs so you can compare equivalent plans.
Farmington Siding and Windows Pro provides James Hardie siding fitting near me Farmington homeowners can discuss by calling (860) 744-9803. We inspect the walls, review product and trim choices, and explain how openings and water-management details will be handled. During the visit, point out any leaking window, loose panel, or interior stain; those clues help us assess the wall assembly before proposing the installation.
Most whole-home installations take about 5-10 working days, while a smaller elevation may take 2-4 days. Weather, wall height, siding removal, access, and sheathing repairs affect the schedule. We protect exposed areas as work progresses and sequence one section at a time where practical. If the crew uncovers rot or water infiltration, we explain the added repair before moving ahead, since sound substrate is essential for fastening new boards.
Yes, fiber cement is a practical choice for many Farmington homes because it handles exterior exposure and resists common decay issues when installed and maintained correctly. It is heavier than vinyl and requires appropriate cutting, fastening, clearances, and dust control. We assess your wall structure, exposure, architectural details, and budget before recommending it. Proper flashing and caulk remain essential; no siding product substitutes for a correctly managed drainage plane.
Plan James Hardie Siding Installation in Farmington
Get a practical assessment of your walls, windows, trim, and access before choosing a siding system. Our team explains the work and provides upfront pricing for the described project. Call Farmington Siding and Windows Pro at (860) 744-9803 to schedule a conversation.
Call (860) 744-9803 or email [email protected] to describe the siding or window issue at your Farmington home. Our listed office hours are Monday through Friday, 8:00 a.m. to 6:00 p.m.; calls are routed to independent companies. Share the affected area, any visible damage, and whether water is entering so the conversation starts with useful details.